Only £385,000
NO ONWARD CHAIN – STUNNING EXTENDED THREE BEDROOM SEMI-DETACHED HOME IN THE HIGHLY SOUGHT-AFTER AREA OF GREYSTONES
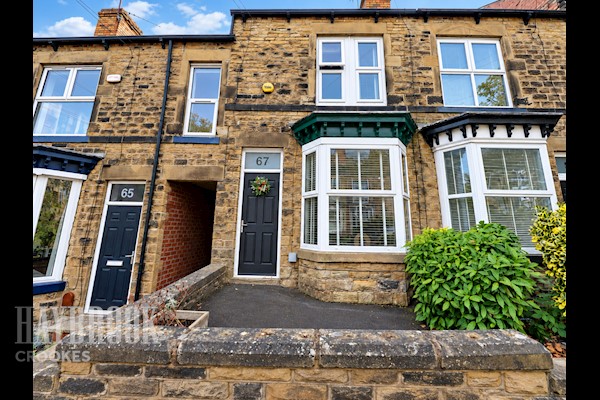
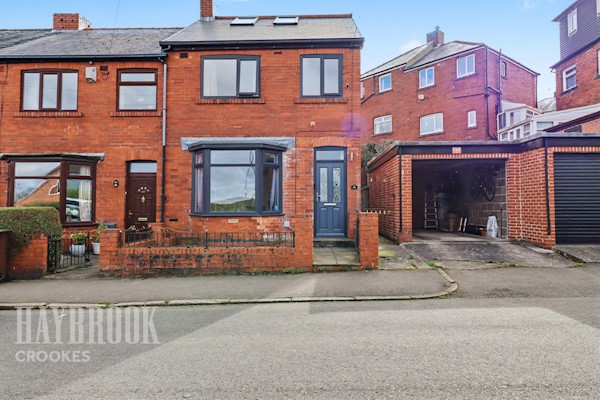
Haybrook Crookes are delighted to bring to the market this beautifully presented and thoughtfully extended three bedroom semi-detached family home, ideally positioned in the highly desirable residential area of Greystones. Boasting stylishly refurbished ground floor accommodation, an impressive open-plan living and dining area, a superb extended kitchen breakfast room and a generous two-tiered rear garden, this fantastic property offers the perfect combination of contemporary living, character and practicality. Offered for sale with NO ONWARD CHAIN, this is an opportunity not to be missed.
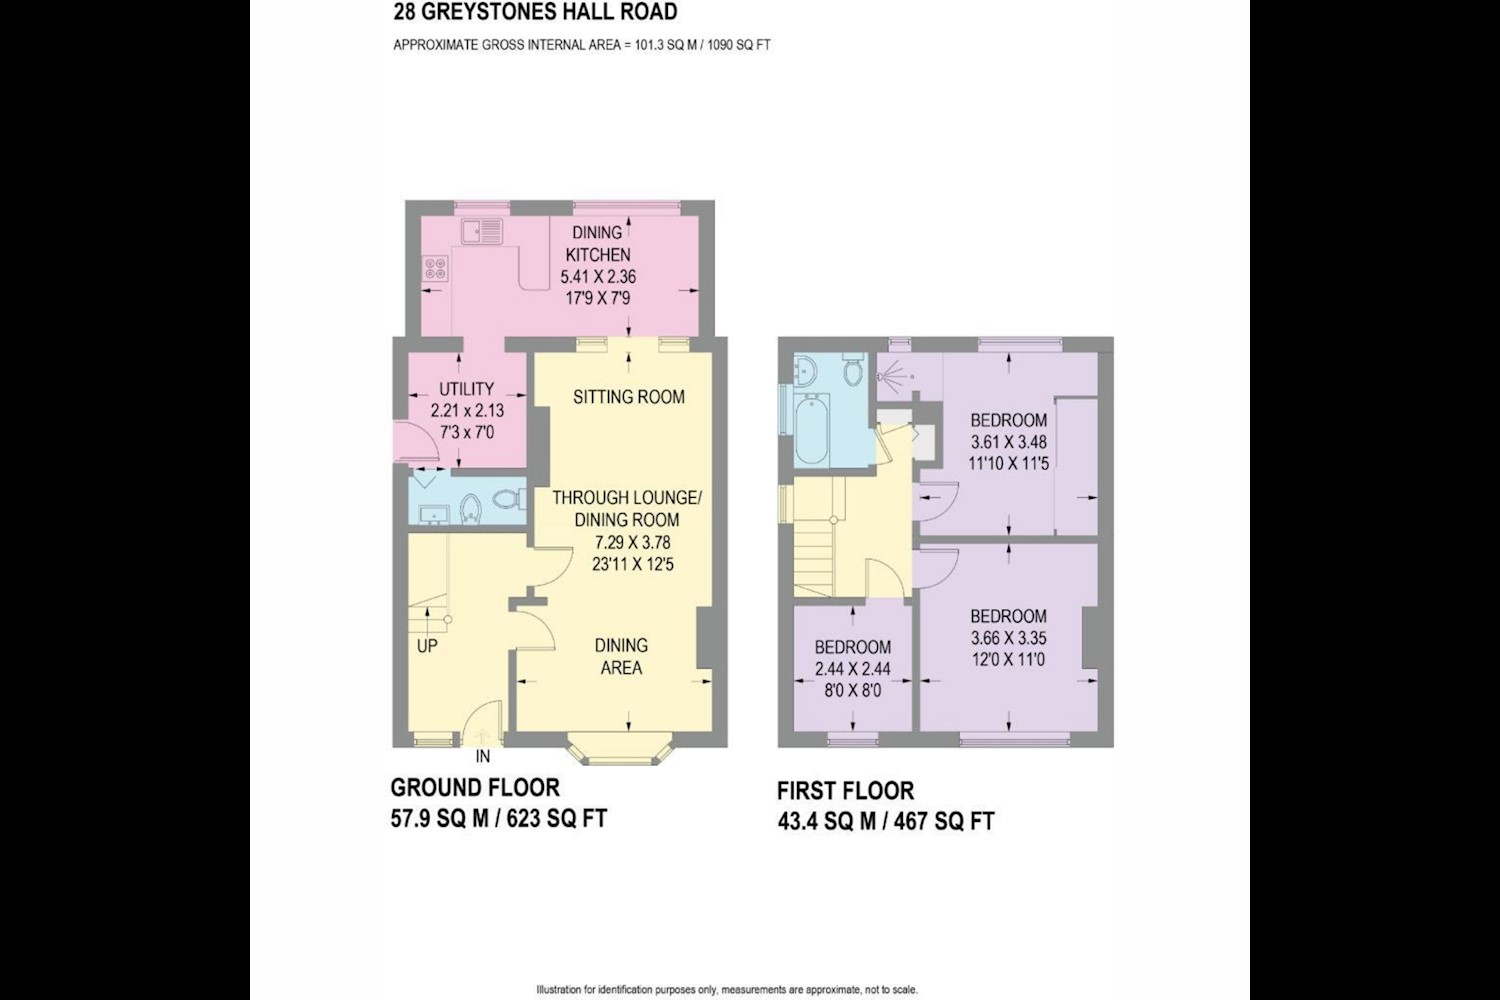
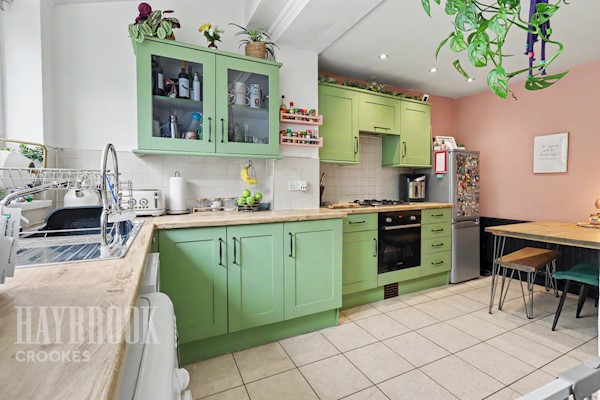
Stepping inside, the property immediately impresses with its spacious and beautifully refurbished ground floor accommodation, designed with modern family living and entertaining in mind. The stunning open-plan through lounge and dining room creates a wonderful sense of space, with a charming front-facing bay window allowing natural light to flood the room, whilst a characterful log-burning stove provides an attractive focal point. The dining area flows effortlessly into the impressive contemporary kitchen breakfast room, which has been enhanced by a superb single-storey rear extension. Featuring stylish fittings and Velux roof windows, this bright and welcoming space is undoubtedly one of the standout features of the home. A separate utility room and convenient downstairs WC further enhance the practicality of the ground floor accommodation.
To the first floor, the property continues to impress with two generously proportioned double bedrooms, a further single bedroom, ideal as a child's bedroom, nursery or home office, and a beautifully appointed modern family bathroom, complete with a bath and separate shower. Externally, the property benefits from off-road parking to the front, whilst to the rear lies a particularly generous and enclosed two-tiered garden, providing fantastic outdoor space for families, summer entertaining and alfresco dining. A useful cellar offers additional storage.
The location is equally impressive, situated in the heart of the ever-popular Greystones area, renowned for its excellent local amenities, well-regarded schools and fantastic community atmosphere. A variety of independent shops, cafés, restaurants and everyday conveniences are within easy reach, whilst the vibrant Ecclesall Road offers an even wider selection of shopping, dining and leisure facilities. The beautiful green spaces of Bingham Park and Endcliffe Park are also conveniently located nearby, providing excellent opportunities for outdoor recreation and family walks. Sheffield City Centre is easily accessible, making this an ideal location for families and professionals alike.
With its stunning refurbished interior, impressive rear extension, generous garden and highly sought-after location, this exceptional home is sure to appeal to a wide range of purchasers. Offered to the market with NO ONWARD CHAIN, Haybrook Crookes strongly recommend an early internal viewing to fully appreciate the space, quality and lifestyle this wonderful property has to offer. Contact our Haybrook Crookes branch today to arrange your viewing!
 Crookes, Sheffield Estate Agents